CANADIAN HOME BUILDS

Calm Renovations, Solid Results

We handle kitchens, bathrooms, basements, framing, drywall, and permits across Ontario. You get clear quotes, steady schedules, and clean job sites from start to finish.
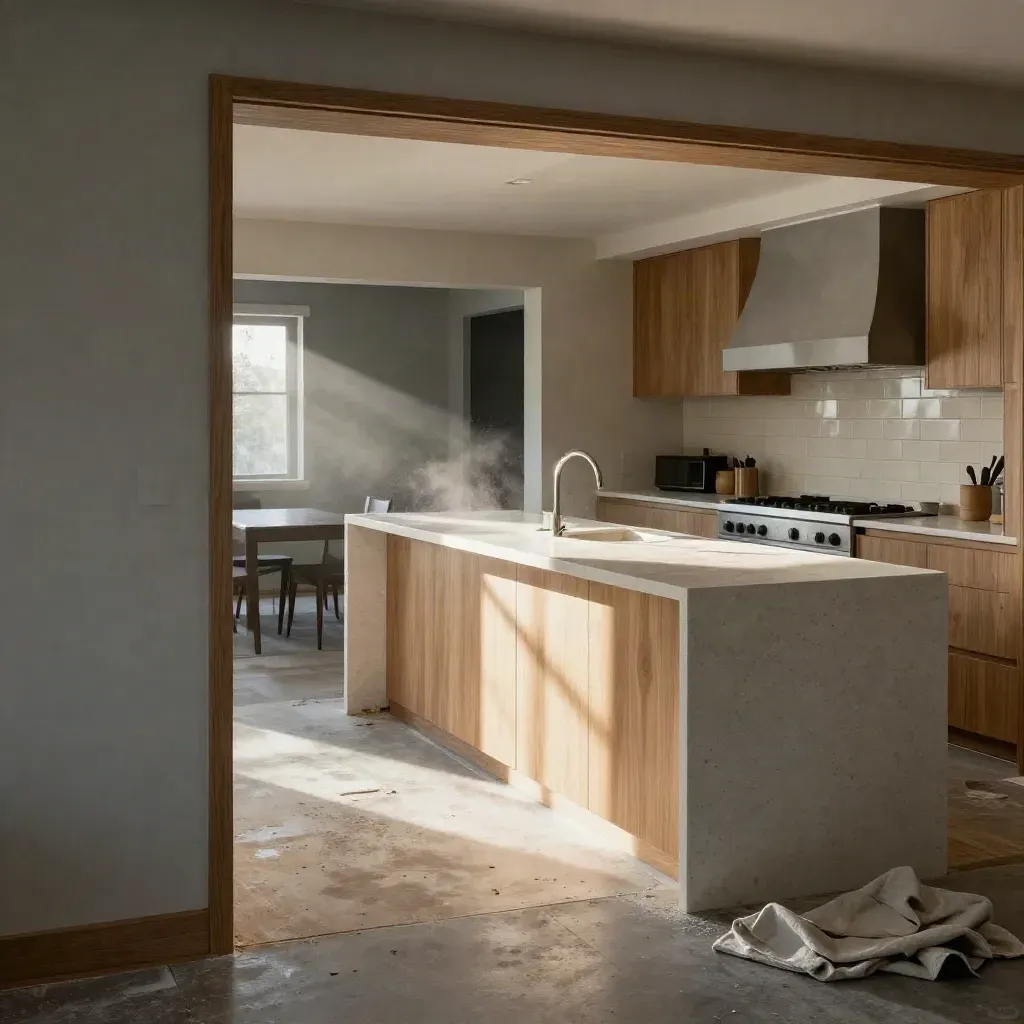
Kitchen renovation with quartz island, pale oak cabinets, and sunlit dust in a doorway view.

Metric 01

120+

projects completed

Metric 02

24 hrs

quote turnaround

Metric 03

98%

on-time starts

OUR PROCESS

How Your Project Moves

New layouts, cabinets, tile, and trim for busy family kitchens.
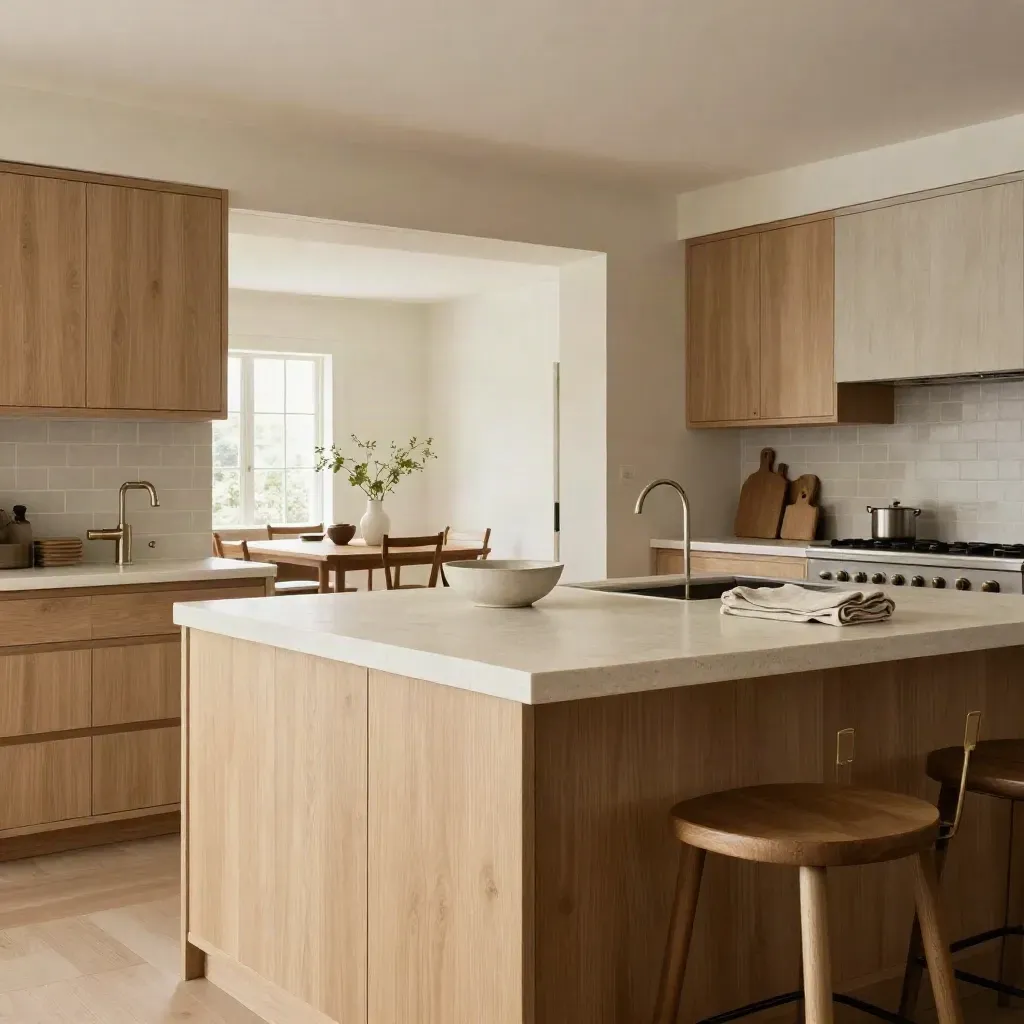
Open-plan kitchen remodel with island, pale wood cabinets, and dining sightline

8-12 weeks

Kitchen Remodels

From $28,000

New layouts, cabinets, tile, and trim for busy family kitchens.
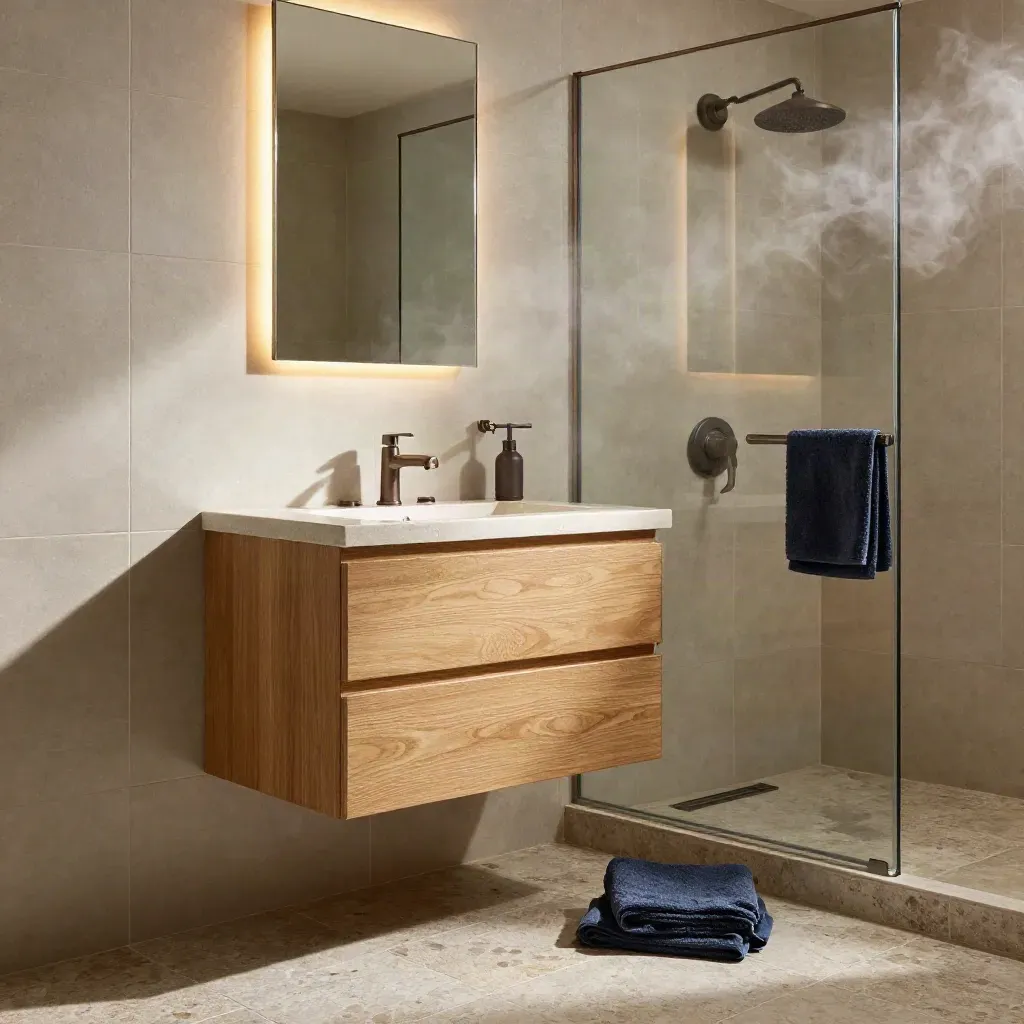
Finished bathroom with glass shower, floating vanity, stone floor, and soft steam.

3-5 weeks

Bathroom Renovations

From $14,500

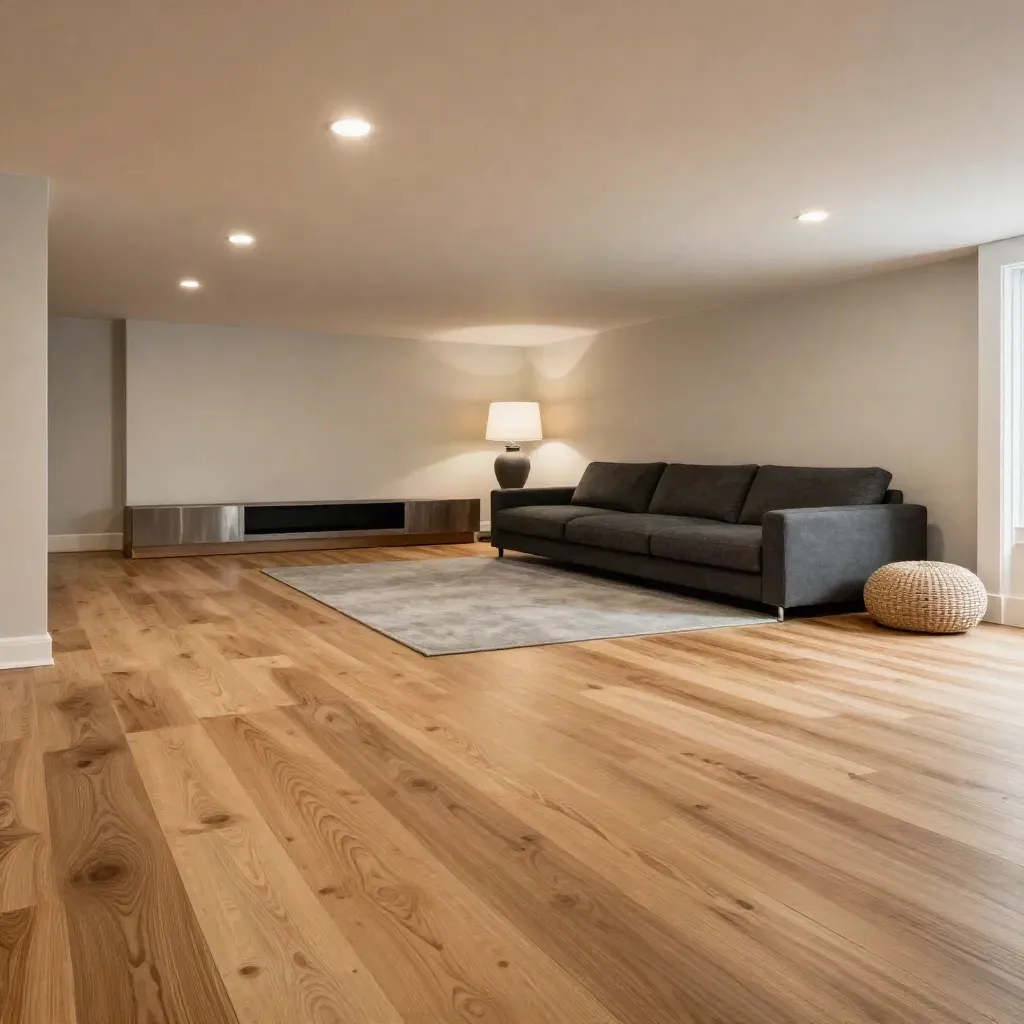
Finished basement family room with wood-look floor, media wall, recessed lights, and sectional.

6-10 weeks

Basement Finishing

From $32,000

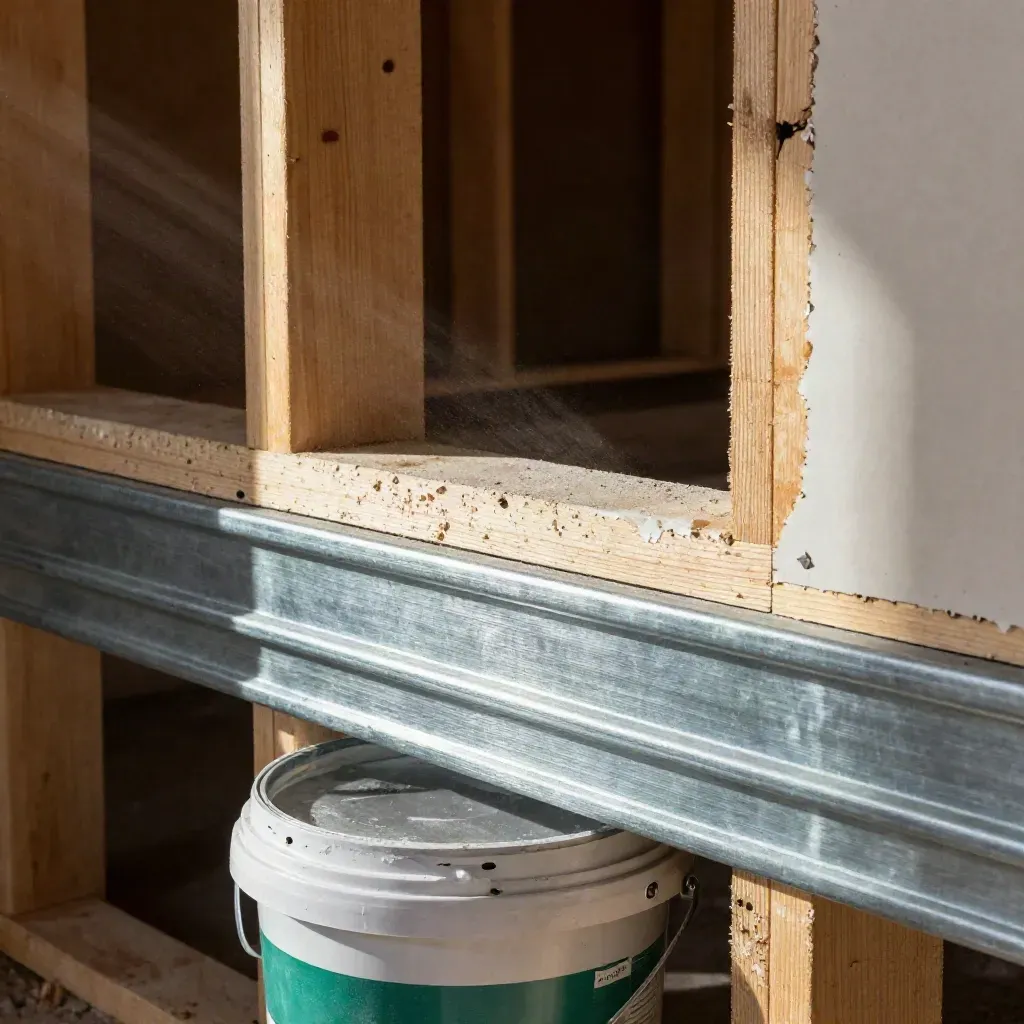
Macro of framing studs, drywall, metal track, and a compound bucket in dusty light.
012-4 weeks

Framing and Drywall

From $9,500

Straight walls, solid framing, taping, and ready-for-finish close-in.
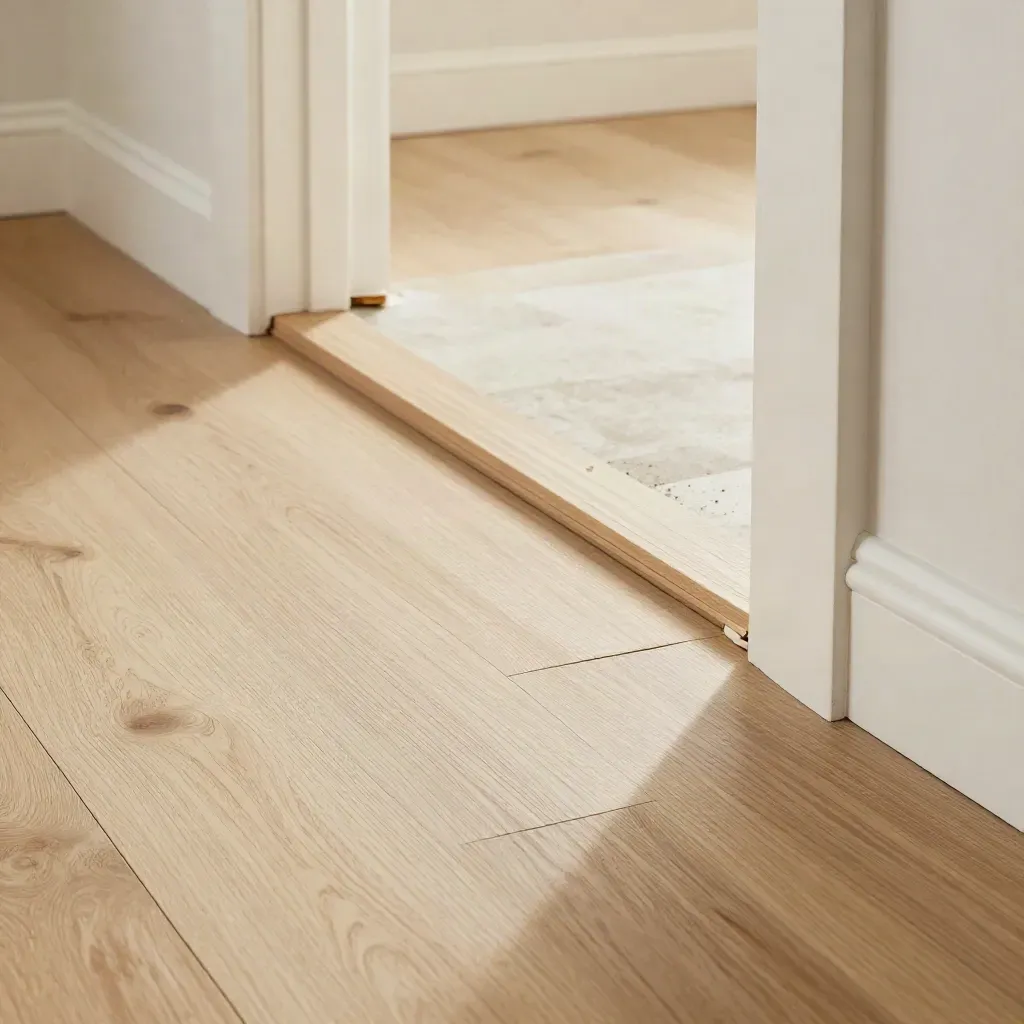
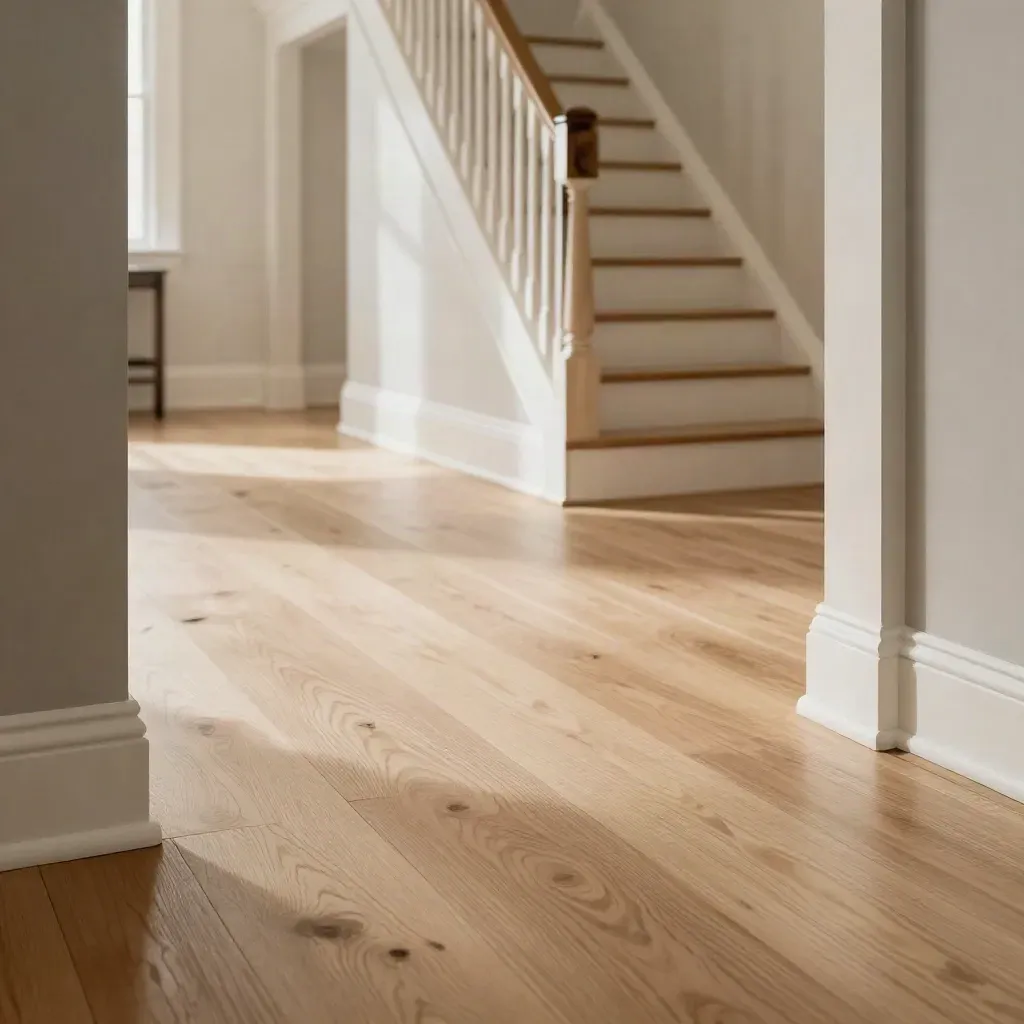
White oak flooring and trim meeting at a doorway in a renovated home, with soft side light.
021-2 weeks

Flooring and Trim

From $7,500

Hardwood, vinyl plank, baseboards, and casing installed cleanly.

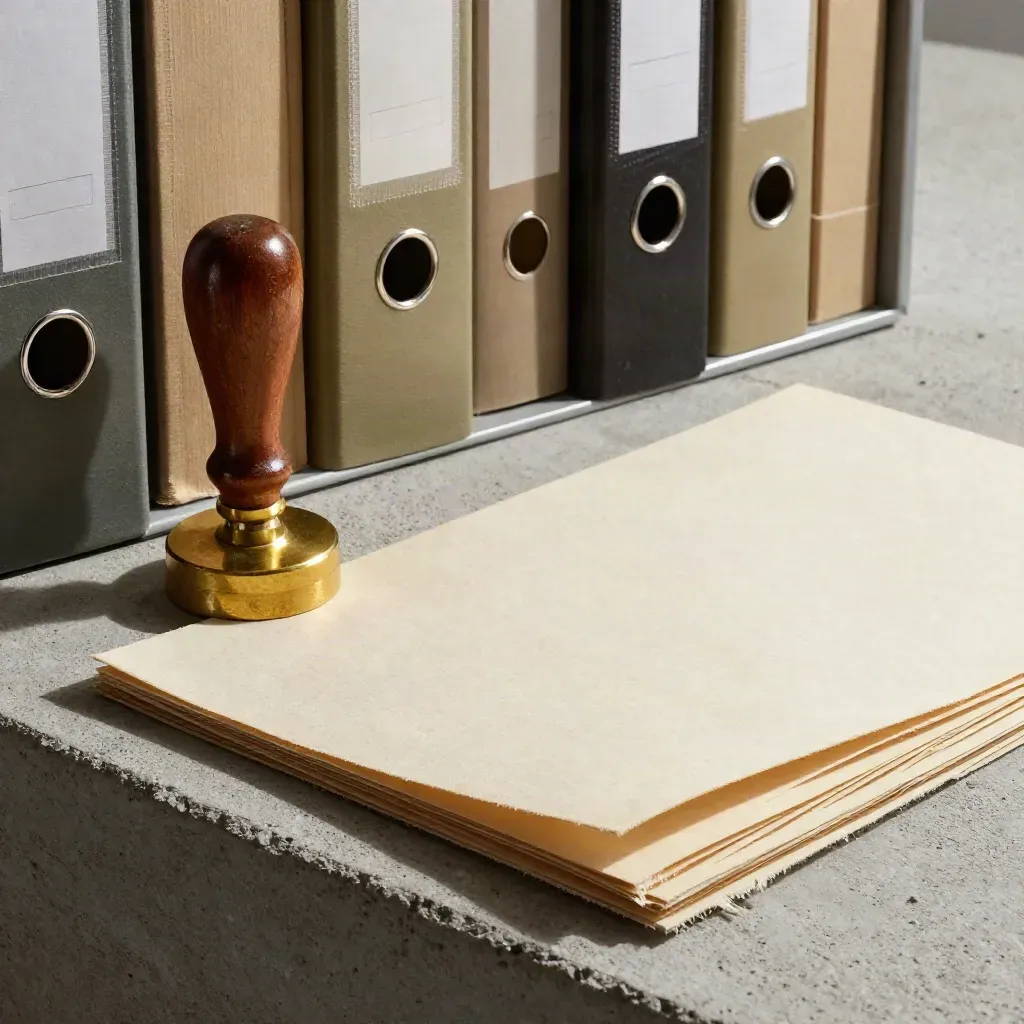
Permit folder, stamp, and sealed envelope on a stone desktop in warm window light.
03Per project

Permit Coordination

From $2,500

Drawings, forms, and city follow-up for your renovation file.

HOME SERVICES

Renovation Services That Fit

We visit the home, measure the space, and note what you want done.
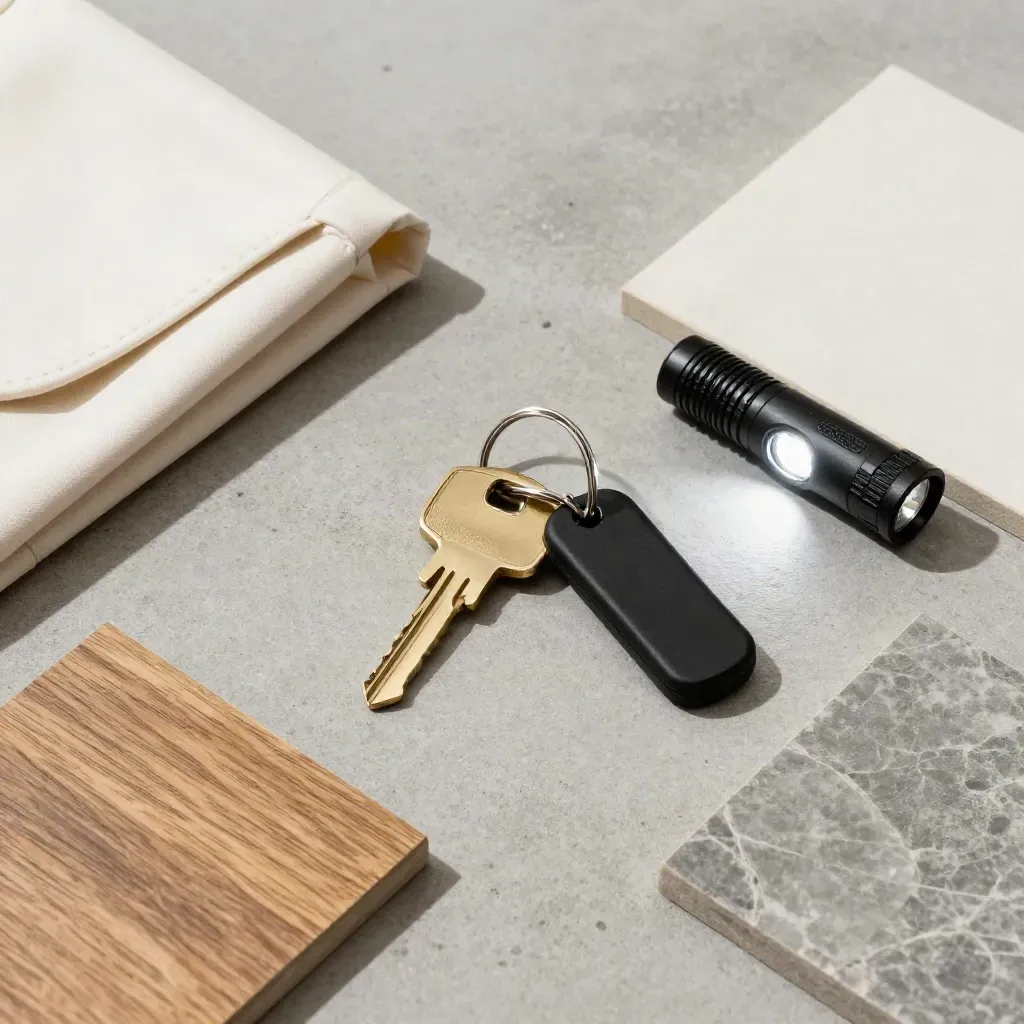
Overhead site-walk kit with keys, boot covers, flashlight and floor samples on concrete.
01

Site Walk

We visit the home, measure the space, and note what you want done.

Binder, quote envelope, clips, and calendar block on pale wood in soft light
02

Clear Scope

You get a written plan, quote, and schedule before work starts.

Drywall sheets, screw boxes, shop vacuum and coiled cord in a tidy renovation corner
03

Build Time

Our crews build to the plan, keep the site tidy, and share updates.

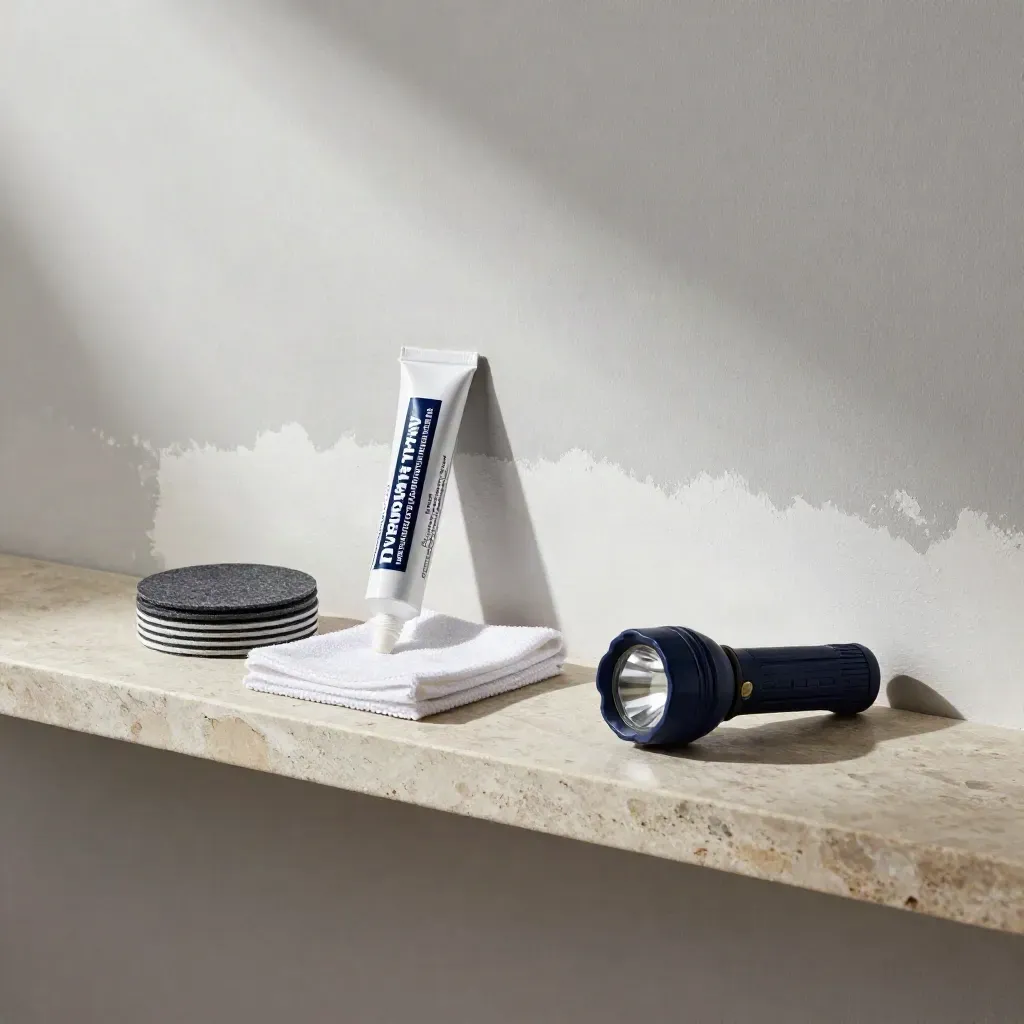
Flashlight, caulk tube, felt pads, and cloth on a limestone shelf under side light.
04

Final Check

We walk through the finished work, fix any small items, and hand over.

PROJECT STORIES

Recent Work Across Ontario

Site walk and notes Room scope sheet Permit checklist review Trade quote request Build calendar draft

Deposit to startDeposit to start

Starter

From $2,500

  • Site walk and notes
  • Room scope sheet
  • Permit checklist review
  • Trade quote request
  • Build calendar draft
Most popularMilestone billing

Signature

From $6,900

  • Measured room plan
  • Permit filing support
  • Cabinet and tile order list
  • Weekly site updates
  • Trade booking support
  • Punch list tracking
By project scopeBy project scope

Scale

From $18,500

  • Two-room scope map
  • Full permit coordination
  • Crew and subtrade calendar
  • Drywall to trim finish
  • Inspection-day support
  • Budget checks each week

WHAT CLIENTS SAY

What Clients Say

We opened the layout, added an island, and finished in nine weeks.
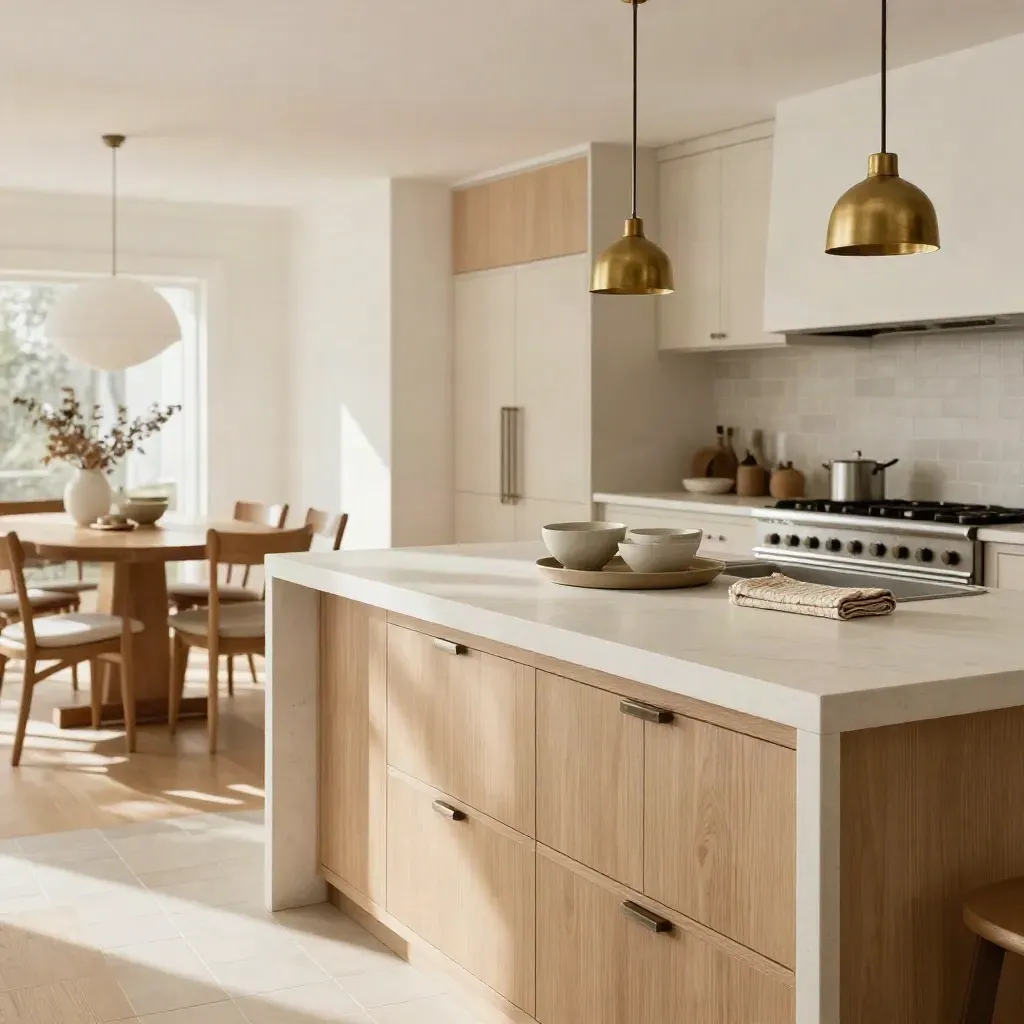
Completed Oakville kitchen with pale oak cabinets, warm white island, and bright dining room beyond.

Kitchen

Oakville Kitchen With Better Flow

We opened the layout, added an island, and finished in nine weeks.
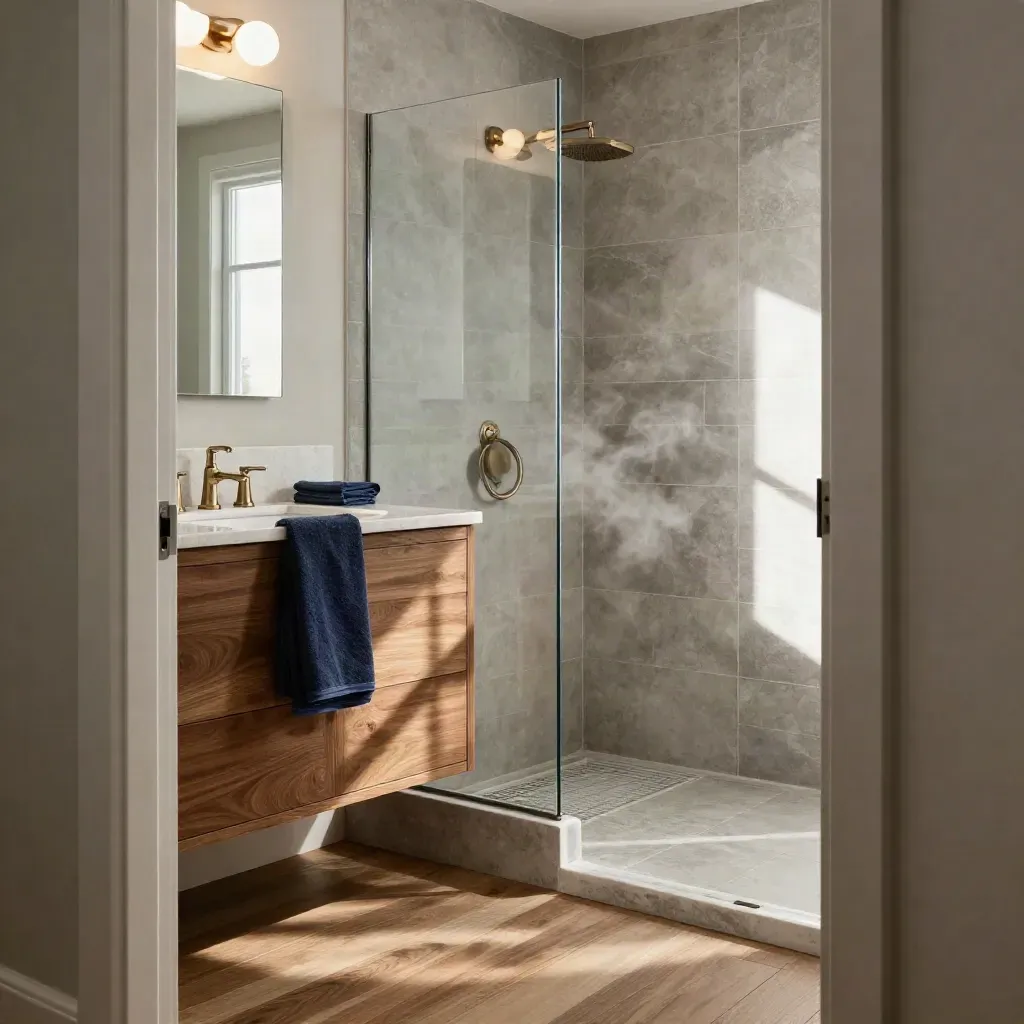
Renovated Burlington bathroom with glass shower, walnut vanity, warm tile and soft steam.

Bathroom

Burlington Bath With Dry Shower

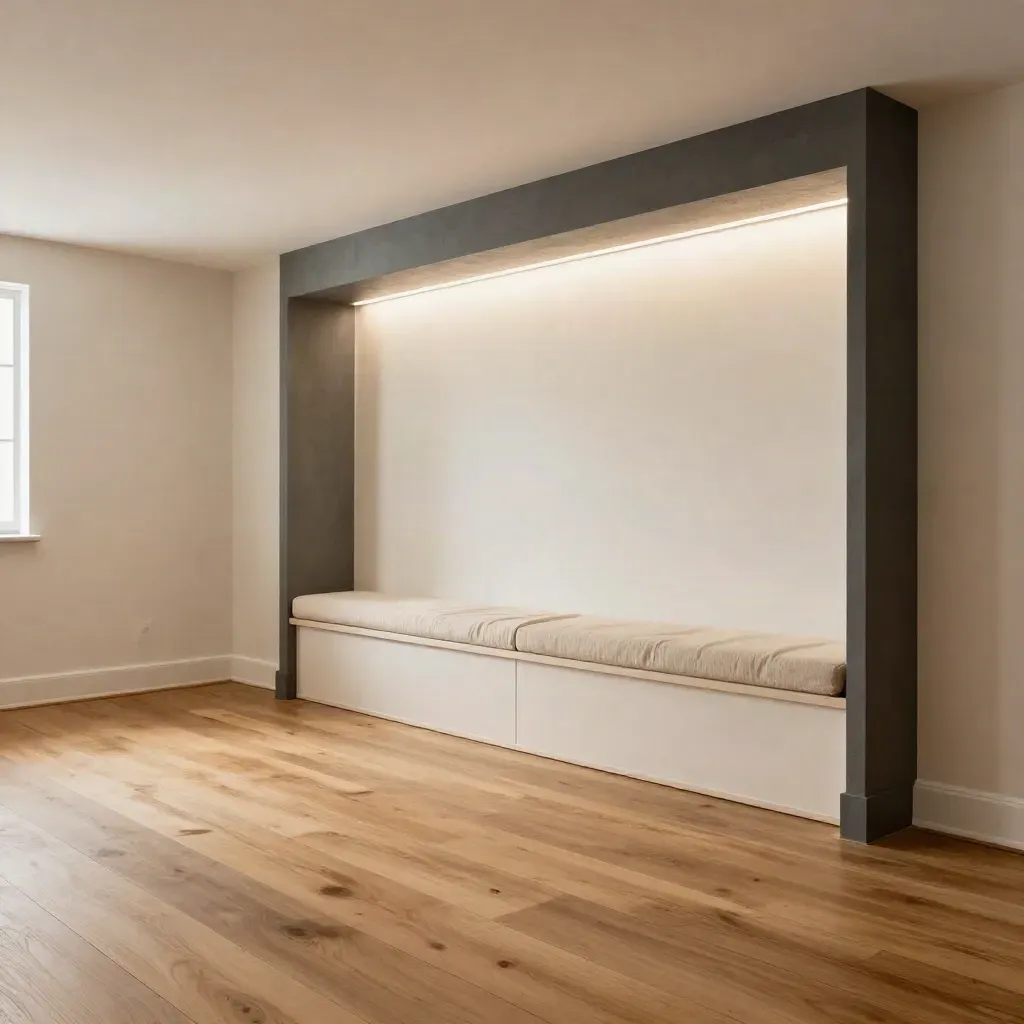
Finished basement family room with warm flooring, lit media wall, and built-in bench nook.

Basement

Milton Basement For Family Use

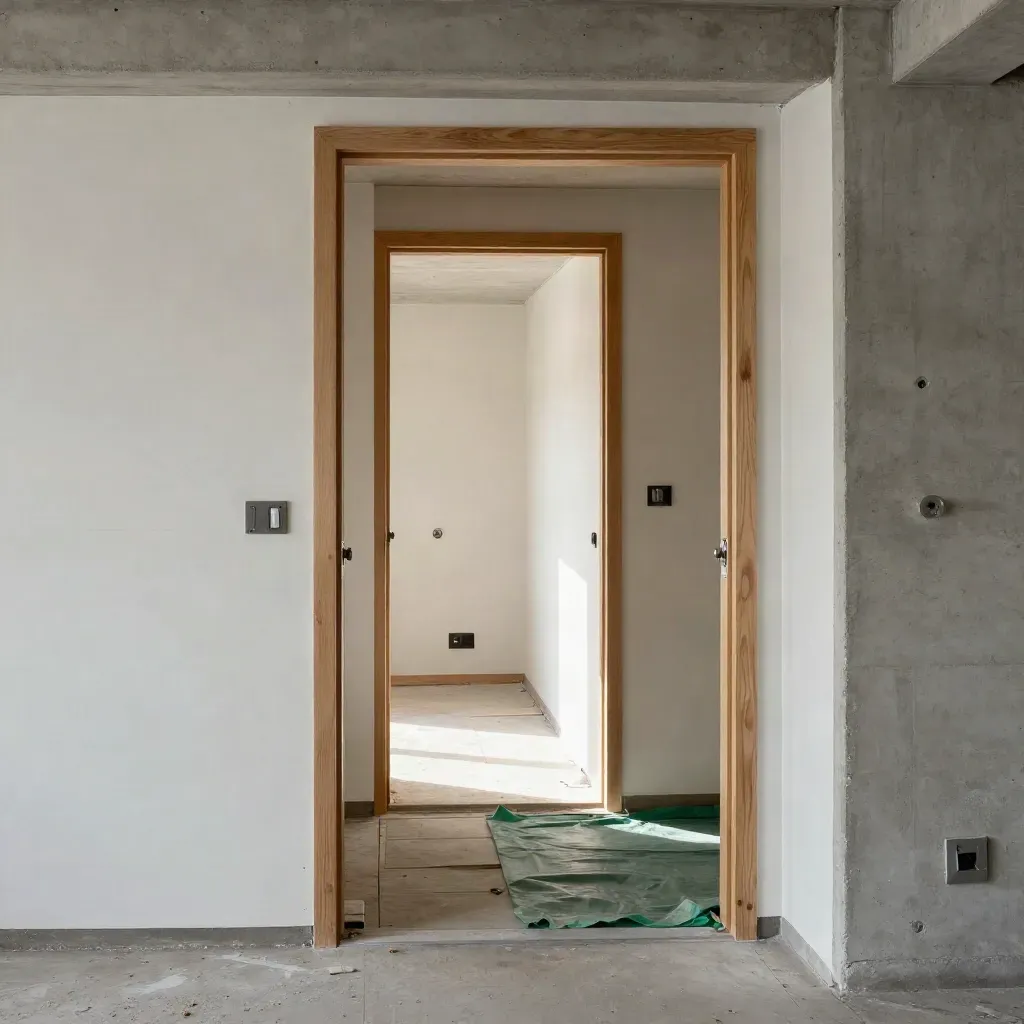
Empty Mississauga rental suite shell with framing, drywall, and doorway depth in warm daylight.

Investor

Mississauga Rental Suite Prep

Finished main floor with new hardwood, crisp trim, and sunlit openings.

Flooring

Hamilton Main Floor Refresh

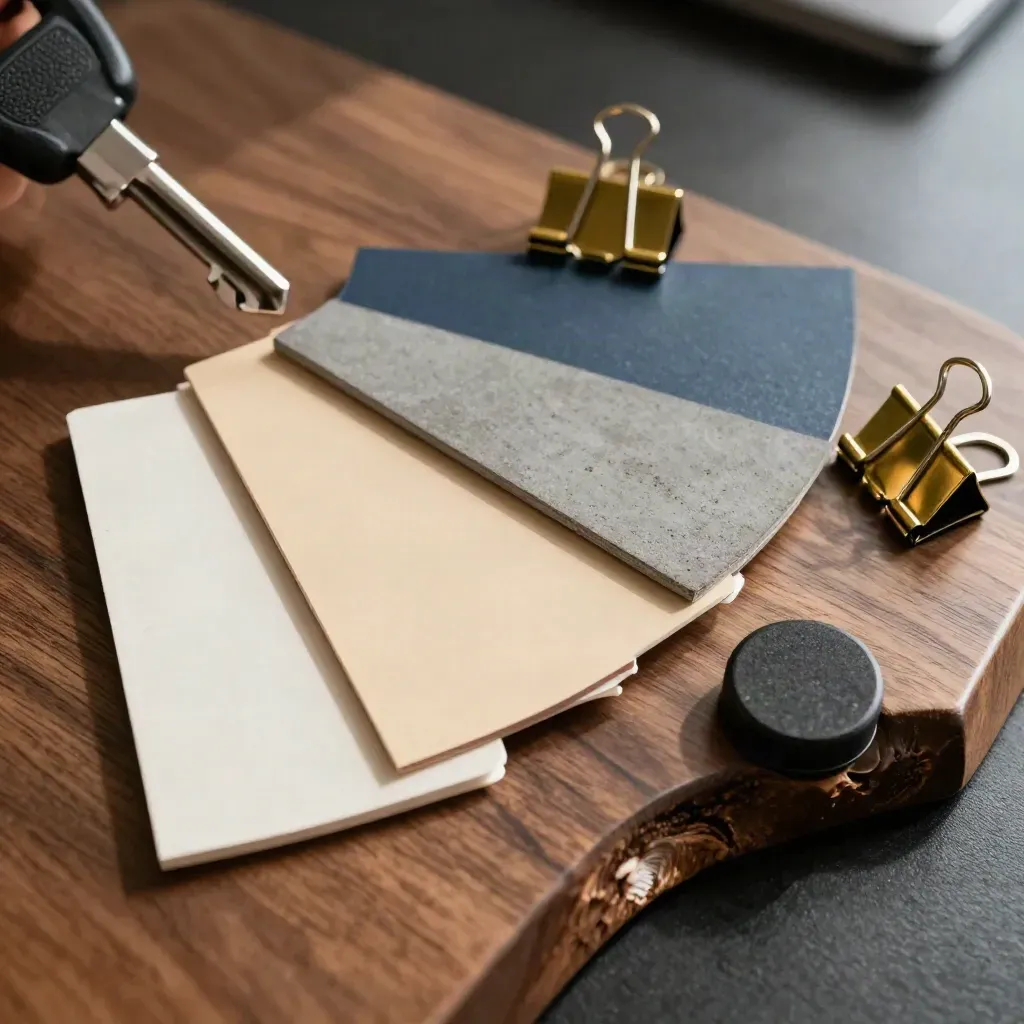
Color swatches, tablet and brass clips on a walnut desk edge.

Schedules, quotes, and updates

Maya Chen

Rugged site-supervisor tools on a jobsite bench under dramatic side light.

Framing, drywall, and site checks

Noah Patel

Brass permit embosser, seal stamp, file tabs and folded permit sleeve on concrete

Forms, drawings, and city follow-up

Sofia Martin

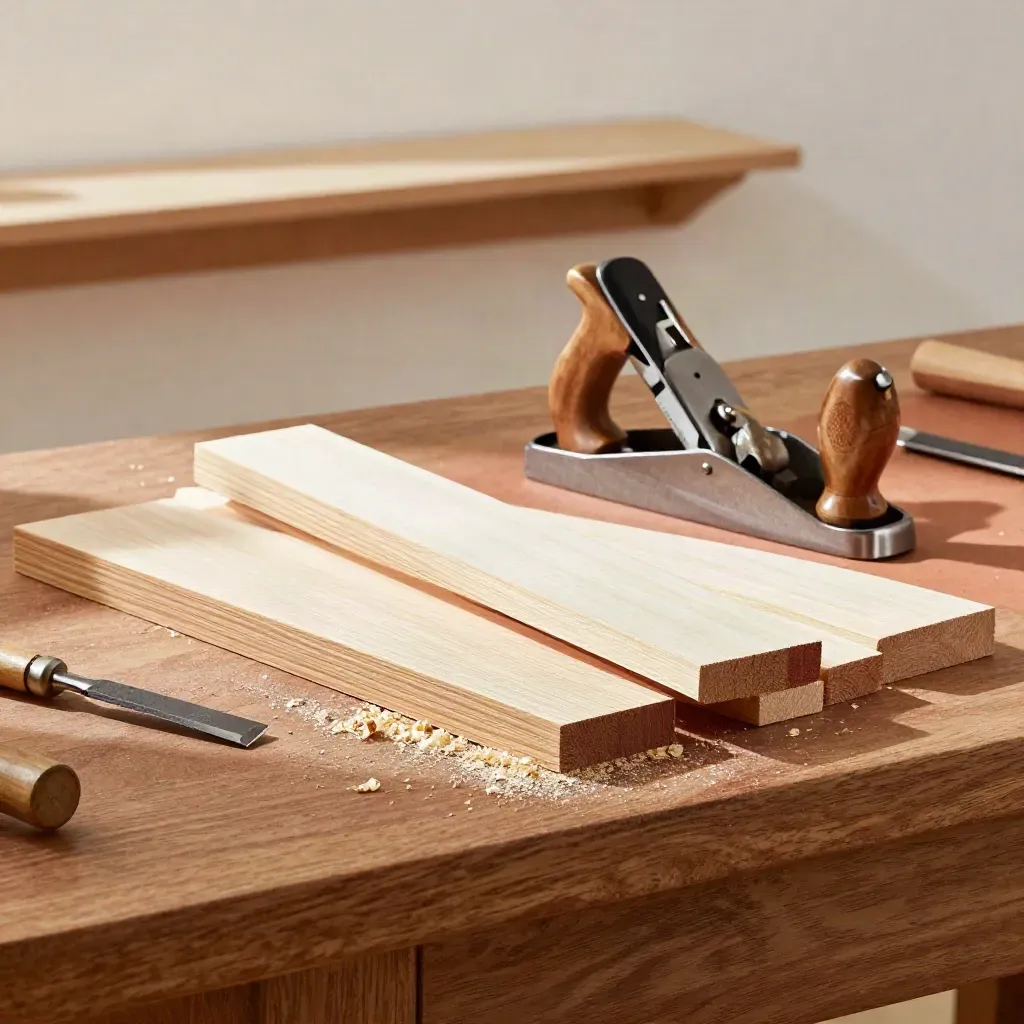
Oak trim profiles, hand plane, and chisel on a carpentry workbench in warm daylight.

Trim, flooring, and final punch lists

Ethan Brooks

Proof

Customer notes

Verified

Our kitchen stayed on schedule, and the crew cleaned up every day.

Color swatches, tablet and brass clips on a walnut desk edge.

Lina Verma

Homeowner, Carter Residence

Verified

They handled permits and kept us posted, which took a lot of pressure off.

Rugged site-supervisor tools on a jobsite bench under dramatic side light.

Mark Iqbal

Investor, North Pine Rentals

Verified

The basement finish came out neat, with straight lines and no loose ends.

Brass permit embosser, seal stamp, file tabs and folded permit sleeve on concrete

Dana Brooks

Homeowner, Lakeview House

Service area

Halton Region

Oakville, Burlington, Milton, Georgetown, Acton

Halton lakeshore and escarpment ridge at golden hour above calm misty water

Area 01

Halton Region

Oakville, Burlington, Milton, Georgetown, Acton

Hazy Peel Region skyline with Mississauga towers above quiet tree-lined roofs

Area 02

Peel Region

Mississauga, Brampton, Caledon, Erin Mills

Hazy evening vista of the Hamilton escarpment above the harbour and steel-grey water.

Area 03

Hamilton Area

Hamilton, Ancaster, Dundas, Stoney Creek

Aerial of York Region limestone terraces, new roofs and maple canopies in warm sunset haze.

Area 04

York Region

Vaughan, Richmond Hill, Markham, Thornhill

The Map

Questions

Common Questions

Quick answers before visitors choose a product, service, or next step.

01Do you handle permits?+

Yes. We help with drawings, forms, and city follow-up, then keep the permit steps tied to your build schedule.

02What projects do you take on?+

We take on kitchens, bathrooms, basements, framing, drywall, flooring, trim, and permit work for small projects.

03How do you price work?+

We price by scope after a site visit. You get clear line items for labour, materials, and any permit steps.

04Can you work in occupied homes?+

Yes. We plan dust control, daily cleanup, and clear access so your home stays usable while work is underway.

05Do you help small investors?+

Yes. We can handle rental unit prep, finish carpentry, and permit steps for small property investors, with a clear start date and budget.

06How soon can you start?+

Start times depend on scope and permits, but we share a date range before deposit and keep you posted if anything changes.

Home Project Tips

Get short notes on budgets, permits, and timelines for Canadian home renovations, sent once a month.